
The Story Behind the Vernier Caliper: From Ancient Hands to CNC Precision
The Story Behind the Vernier Caliper: From Ancient Hands to CNC Precision --- 📷 Image: A dramatic split-image — ancient Egyptian craftsmen measuring stone on
There is a small, elegant tool sitting in the top drawer of almost every machinist's workbench on the planet. It weighs almost nothing. It has no battery, no screen, no software. And yet, without it, the Industrial Revolution might have stalled, Switzerland's watchmaking empire would never have risen, and the tolerances that hold jet engines together would still be guesswork.
This is the story of the Vernier caliper — a tool born from human frustration, shaped by centuries of trial and error, and perfected in a French military cartographer's workshop in 1631. It is also the story of measurement itself, and why the hunger for precision is perhaps the oldest engineering instinct in human history.
---
Before the Caliper: How Ancient Civilizations Measured the World The Body as the First Ruler Long before Pierre Vernier drew his first scale, humanity measured the world with what it always had available — the human body.
The ancient Egyptians built the pyramids using the royal cubit, a unit based on the length of a pharaoh's forearm from elbow to extended middle fingertip, standardized to approximately 52.3 centimeters. Stone masons carried cubit rods — calibrated timber or granite sticks — to ensure that every block of the Great Pyramid at Giza met the same dimension. The Egyptians also used the digit (the width of a finger) and the palm (four digits) for finer work.
The Romans relied on the pes (foot) and uncia (thumb-width, the ancestor of the inch). A Roman legionary's sandal was the unit that built roads stretching across three continents. In India, the angula (finger breadth) and hasta (forearm) structured temple architecture with a geometric sophistication that still draws engineers to sites like Mohenjo-daro and Hampi.
In China, craftsmen during the Han Dynasty (206 BCE–220 CE) used sliding bronze calipers to measure the diameter of coins — early gauge tools that are considered direct ancestors of the modern caliper. One such bronze specimen, dated to 9 CE and discovered in a Chinese tomb, is arguably the world's oldest known caliper, complete with graduated markings.
The Problem With the Human Body Here is the uncomfortable truth those ancient craftsmen lived with every single day: the human body is not a reliable ruler.
A pharaoh changes. A soldier retires. A master craftsman dies, and his apprentice's thumb is three millimeters narrower. The cubit rod passed down through generations accumulated tiny errors that compounded across decades of construction. Two workshops in the same Roman city might produce components with slightly different dimensions, simply because their masons' personal reference points were slightly different.
For most of human history, this was acceptable. Temples and aqueducts could tolerate a few millimeters of variation. Hand-fitted joints, mortise-and-tenon woodwork, hand-hammered iron — these were crafts where a skilled eye and experienced touch bridged the gap between intention and reality.
But then civilization tried to do something harder: build machines with interchangeable parts.
---
The Moment That Changed Everything: Pierre Vernier, 1631 
A Cartographer's Frustration Picture a cold workshop in the Franche-Comté region of eastern France, sometime in the late 1620s. Pierre Vernier — mathematician, cartographer, and officer in the service of the Spanish Habsburg government — is working on survey maps for military fortifications. His job demands precision. Fortification walls built to incorrect angles collapse under cannon fire. Survey distances measured sloppily send artillery shells into friendly positions.
Vernier had at his disposal the best measuring tools of the era: the nonius, a scale system invented by Portuguese mathematician Pedro Nunes in 1542, and various dividing engines used by instrument makers across Europe. They were better than body-part measurements, yes. But they were clumsy, difficult to read, and prone to parallax errors that plagued every surveyor who had ever squinted at a hairline scale in poor workshop light.
The nonius divided a main scale into segments, but reading it required counting off multiple reference lines and making a mental interpolation. In the field, under pressure, with cold fingers and fading daylight, the nonius was a source of constant small errors.
Vernier's insight was elegantly simple and almost infuriatingly obvious in hindsight. He placed a secondary sliding scale — the vernier scale — alongside the main graduated rule, with its divisions slightly shorter than those on the main scale. The difference between the two scales created a visual interpolation system that a trained eye could read quickly and accurately to a fraction of a main scale division.
In 1631, he published his invention in a pamphlet titled La Construction, l'usage, et les propriétés du quadrant nouveau de mathématique — "The Construction, Use, and Properties of the New Mathematical Quadrant." The vernier principle was born.
What Made It Brilliant The genius was not in the individual parts but in the relationship between them. A standard Vernier caliper with a 49 mm vernier scale divided into 50 parts gives each vernier division a length of 0.98 mm — exactly 0.02 mm shorter than each 1 mm main scale division. By finding which vernier division aligns perfectly with a main scale division, the reader gets a direct measurement precise to 0.02 mm without any calculation or guesswork.
No battery. No algorithm. Just two sliding scales and the geometry of mismatched intervals.
It was, at the time, nothing short of revolutionary.
---
How the Vernier Caliper Changed Three Industries Forever The Industrial Revolution: The Language of Interchangeability
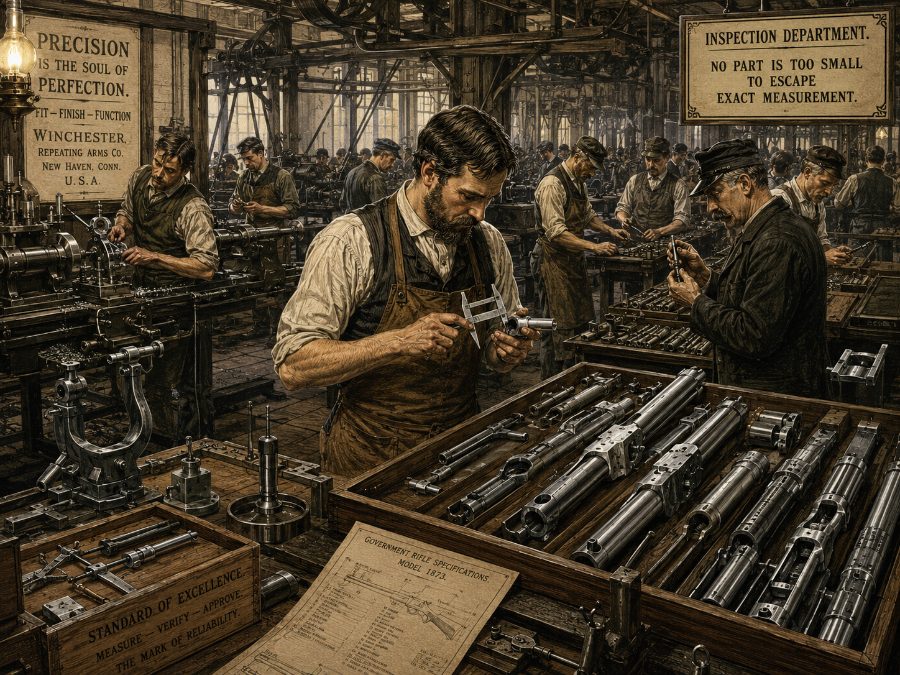
When Eli Whitney stood before the US Congress in 1801 and assembled a musket from a bin of interchangeable parts — or so the legend goes — he was demonstrating a principle that required one foundational capability: every machinist in the production chain measuring to the same standard.
The Industrial Revolution's central promise was scale. Steam engines, textile looms, railway components, rifle mechanisms — all of these demanded that parts made in Birmingham could fit assemblies manufactured in Manchester. That promise was only keepable if shop floor measurement tools were fast, portable, accurate, and readable by an apprentice machinist, not just a master craftsman.
The Vernier caliper, progressively refined through the 18th and 19th centuries from quadrant-mounted survey instrument to handheld shop floor tool, became the language that made interchangeability real. By the mid-1800s, no serious machine shop operated without one.
Watchmaking: Precision as an Art Form Swiss and German watchmakers pushed the Vernier caliper to its limits. A pocket watch escapement operates on component tolerances measured in hundredths of a millimeter. A balance wheel off by 0.1 mm runs fast. A pallet fork dimensioned incorrectly causes the entire movement to stop.
In the ateliers of Geneva, Le Locle, and Glashütte, Vernier calipers with 0.02 mm and later 0.01 mm resolution became instruments of almost artistic reverence. Master watchmakers would calibrate their calipers against reference standards every morning before beginning work. The watchmaking industry effectively created the culture of traceable measurement — the idea that every measurement in a workshop should be traceable back to a national or international standard — a culture that lives today in every ISO-certified manufacturing facility on the planet.
Shipbuilding: Scaling Up Without Losing Accuracy Shipbuilding took the Vernier caliper into a different challenge entirely: measuring not small components but large structural members whose assembly tolerances still needed to be tight. Ship hull plates, shaft journals, propeller boss bores, rudder pintles — these were large, heavy, geometrically complex parts where a few millimeters of error in a bearing fit could mean a seized shaft at sea.
Shipyards in Portsmouth, Hamburg, and Rotterdam trained entire generations of structural inspectors on Vernier calipers, eventually developing purpose-built large-jaw variants capable of spanning structural sections while still reading to 0.05 mm. The discipline of first-article inspection — measuring the first component off any production run against the drawing before approving the batch — was born in the shipbuilding yards of 19th-century Europe.
---
From Pierre Vernier's Workshop to Unimake's CNC Floor
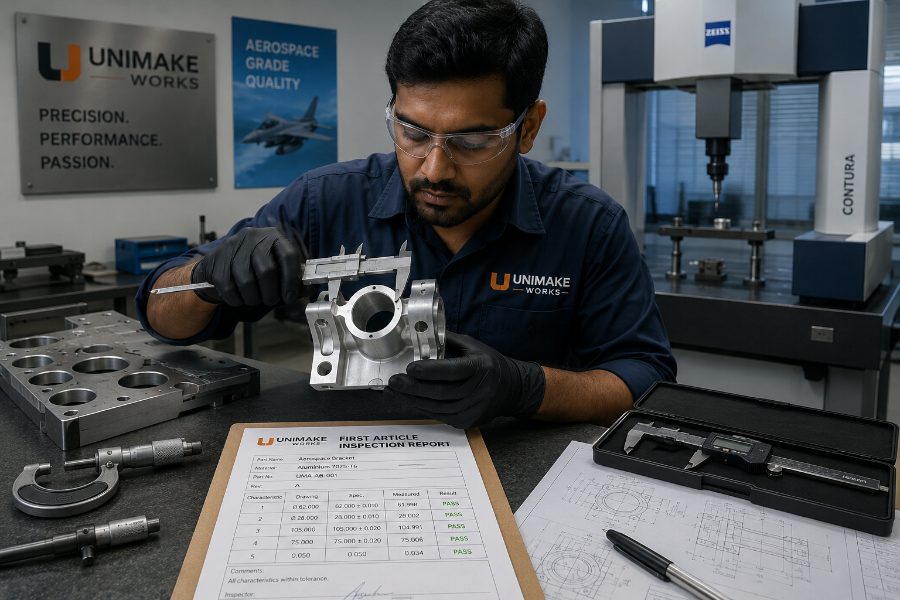
Three hundred and ninety-four years after Pierre Vernier published his pamphlet in Franche-Comté, the same fundamental principle governs measurement on our shop floor in Hyderabad.
At Unimake Works, we machine precision components for customers in Germany, the Netherlands, the UK, the UAE, and the USA — industries where a drawing tolerance of ±0.02 mm is not unusual and where a single non-conforming part reaching a customer's assembly line can trigger a production hold costing multiples of the part's value.
Our inspection process layers multiple measurement methods, and the Vernier caliper remains an essential first-pass tool precisely because of its speed, reliability, and freedom from calibration drift during a shift. Our machinists use 0.02 mm resolution Vernier calipers for in-process checks on diameter, depth, step height, and groove width — alongside digital micrometers, bore gauges, and CMM (Coordinate Measuring Machine) verification for first-article inspection reports.
Under our ISO 9001:2015 and AS9100D certifications, every measuring instrument on the floor carries a calibration certificate traceable to national standards — the same traceability culture that Swiss watchmakers pioneered in their 19th-century ateliers. When a German procurement manager or a UAE aerospace buyer receives a first-article inspection report from Unimake, the Vernier caliper readings in that document carry the weight of a 400-year lineage of measurement discipline.
The tool Pierre Vernier invented to help a military cartographer read angles more accurately in a French winter now sits in the hands of our machinists verifying aerospace and industrial components to sub-millimeter tolerances for customers on three continents.
That is not a small story. That is the whole story of precision manufacturing, compressed into 150 grams of hardened stainless steel.
---
The Vernier Caliper's Quiet Legacy What Pierre Vernier gave the world was not just a measuring tool. He gave it a philosophy — the idea that precision is not a luxury reserved for astronomers and royalty, but a practical, democratic, shop-floor capability that any trained craftsman can exercise with the right instrument.
Every time a machinist checks a bore diameter before releasing a batch, every time a quality engineer records a first-article inspection dimension, every time an aerospace component passes CMM verification and ships from Hyderabad to Hamburg — they are continuing a conversation that Pierre Vernier started in 1631, in a cold workshop, with a frustration and an elegant idea.
---
Partner With a Precision Manufacturer Who Takes Measurement Seriously At Unimake Works, precision is not a claim on a brochure. It is documented on every inspection report, backed by ISO 9001:2015 and AS9100D certification, and built into our process from raw material receipt to final dimensional verification.
If you are sourcing CNC-machined components from India and need a manufacturing partner whose quality discipline matches European and aerospace standards, we would like to earn that conversation.
Request a Quote: Visit [unimakeworks.com](https://unimakeworks.com) and submit your drawings via our RFQ form for a detailed response within 24 business hours.
Email our technical team directly: [CONTACT@unimakeworks.com](mailto:CONTACT@unimakeworks.com)
Unimake Works — Hyderabad, India | ISO 9001:2015 | AS9100D | Precision CNC Machining for Global Industry